
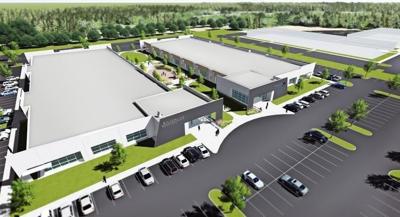
Dimension at Mallory Park, a low-rise office complex featuring twin 40,000-square-foot office buildings, is in the tenant build-out stage, according to developer Southeast Venture.
Mallory Park is located at the north end of Mallory Lane, on a tract that for years was known as the Flagpole Property due to a row of flagpoles along the border of the land beside I-65.
Southeast Venture chose T.W. Frierson Contractor, Inc. to construct the office buildings located at 1573 Mallory Lane.
Construction of the two buildings began in April, and tenant buildout began in mid-October. Construction of an 8,400-square-foot connector is expected to begin in March and be completed by next summer. Quorum Healthcare will occupy 100 percent of the new campus, which will be known as.
Southeast Venture and T.W. Frierson have been long-time partners in collaborating on construction projects, such as buildings for the Tennessee Department of Labor, Healthspring, Accredo Health Group Inc. and AmMed Direct.
Southeast Venture is a fully integrated real estate services company with multiple disciplines in brokerage, development and design. T.W. Frierson offers general construction, design-build and construction management services, tailoring their programs to meet each client’s individual needs.
The project construction is being headed by Dean Taylor, co-owner and president of T.W. Frierson.
“We are thrilled to partner with Southeast Ventures on another Class A office building,” Taylor said in a press release. “While constructing two twin buildings at the same time is a challenge, it has also given us a tremendous opportunity to utilize our self-performance capabilities.”
Leading the construction team is Luke Maddox, T.W. Frierson senior project manger, and Bill Thrasher, T.W. Frierson project superintendent. Heading the tenant buildout portion of the project are Dillion Potter, T.W. Frierson project manager, and Jorge Leal, project superintendent.
“We self-performed construction of concrete footings, slabs, tilt-up and installation of metal sliding panels,” Maddox said. “Other special features include an extensively landscaped courtyard sitting area between the two buildings.”
Southeast Venture provided architectural and interior design services for the project in addition to developing and leasing.
The two one-story office buildings surround a courtyard. Nearby within walking distance will be two new City of Brentwood parks that can be accessed from the Mallory Park office complex.
Landscaping will be carried out by Artisan Landscape Group LLC to create a campus feel among the buildings.
The twin buildings will also be the only ones in the area with six parking spaces per 1,000 square feet of office space, as compared with more typical parking density of four spaces per 1,000 square feet of office space.
The Brentwood Planning Commission approved the two single-story office buildings in December of 2014. Originally, developers wanted to push Mallory Lane through to Concord Road, but the city agreed to instead build what’s known as Flagpole Park in the path of the proposed road. Flagpole Park should be finished next year.
In 2010, the city reached an agreement with the original owner of the land who gave them the two parkland tracts in exchange for a portion of the property rezoned as commercial, known now as Mallory Park.
The Mallory Park property is located in south Brentwood, alongside I-65 and behind the Cool Springs Best Buy.
Samantha Hearn reports for Home Page Media Group. She can be reached via email at samantha@brentwoodhomepage.com or on Twitter @samanthahearn.
Commented
Sorry, there are no recent results for popular commented articles.